Electrical planning
Wiring, bill of materials, cabinet drawing — all in one place
Conventional electrical installations, planned end to end. Drop your floor plan in, place sockets, switches, lighting circuits and distribution, and uplan works out the rest — including the paperwork the client actually reads.
Try uplan for free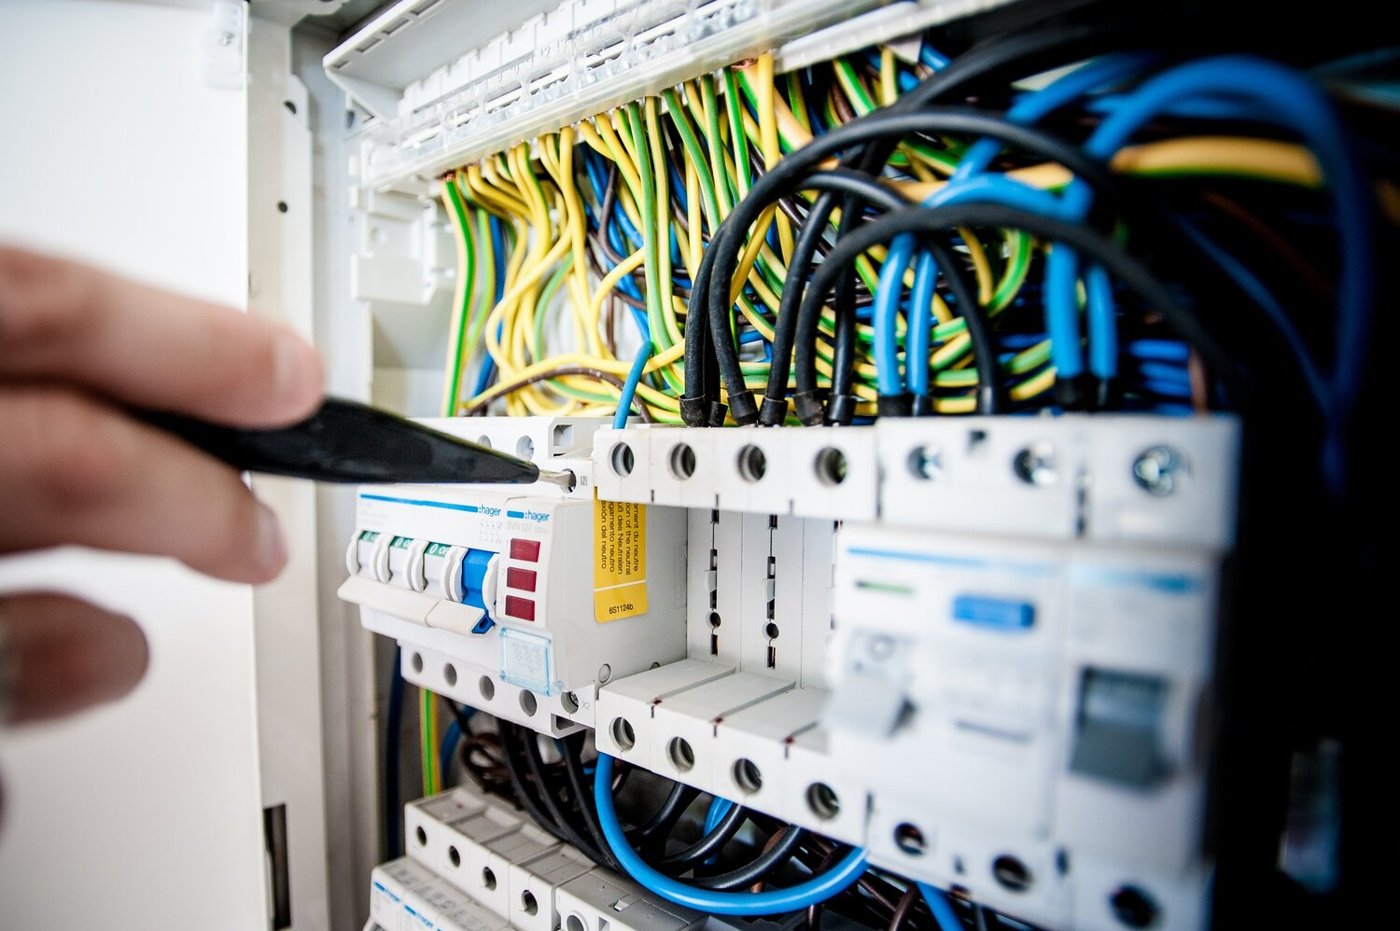
What you can plan
- Sockets, switches, lighting and dedicated circuits
- Distribution boards and cabinet layouts
- Cable routes and cross-section calculation
- Multi-storey buildings and outbuildings
- Renovations on top of existing layouts
What you get out
- Wiring diagram
- Cable route plan
- Electrical cabinet drawing
- Bill of materials
- Priced offer with labour